
Views - Primary on Main
Address
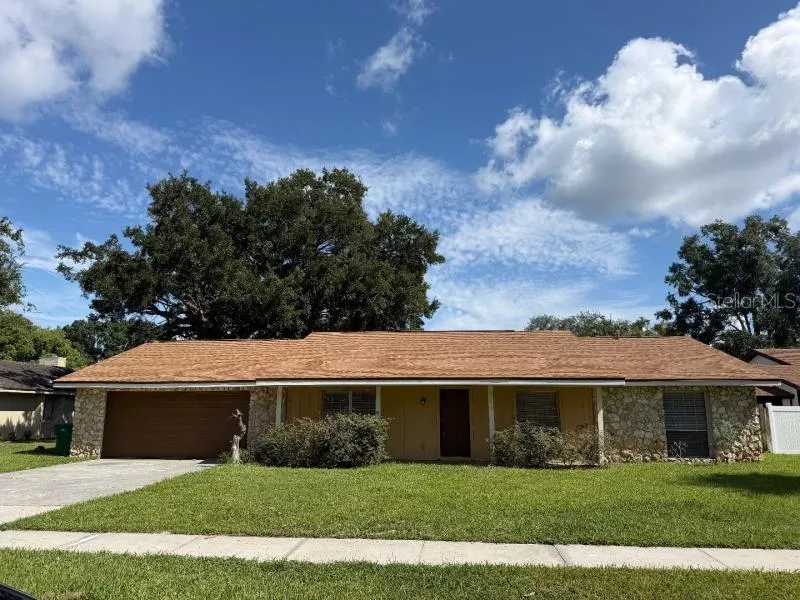
3501 Calgary Lane, MOUNT DORA, FL
Price
$ 437,900
Property Attributes
- MLS#O6442257
- TypeSingle Family
- Listing Status Active
- CountyLake
- CityMOUNT DORA
- AreaMount Dora
- NeighborhoodMOUNT DORA VILLAGE GROVE UNIT 01
- Zip32757
- StyleRanch
- Year Built1979
- Taxes$ 7182
- Price$ 437,900
- Bedrooms4
- Full Bathrooms2
- Half Bathrooms0
- Sqr Footage2244
- Lot Size0.23 Acres
Data Source:
Stellar MLS
Property Description
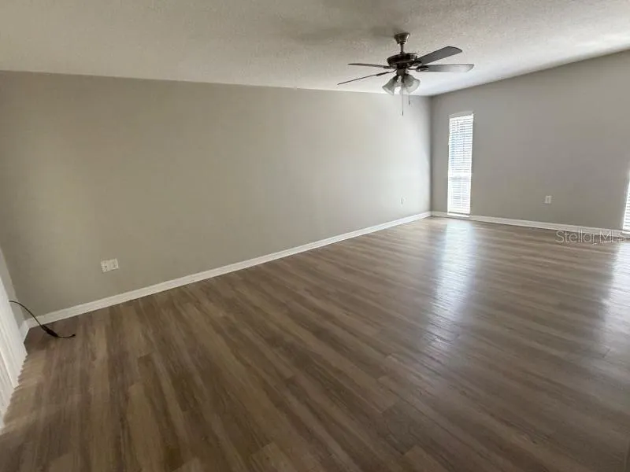
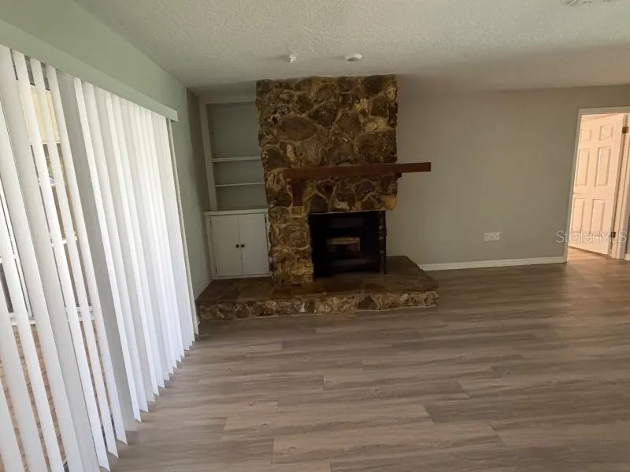
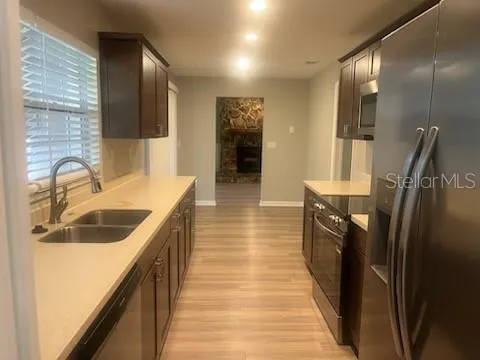
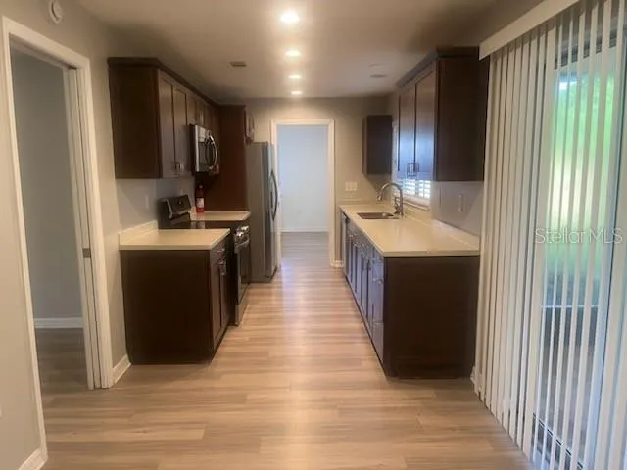
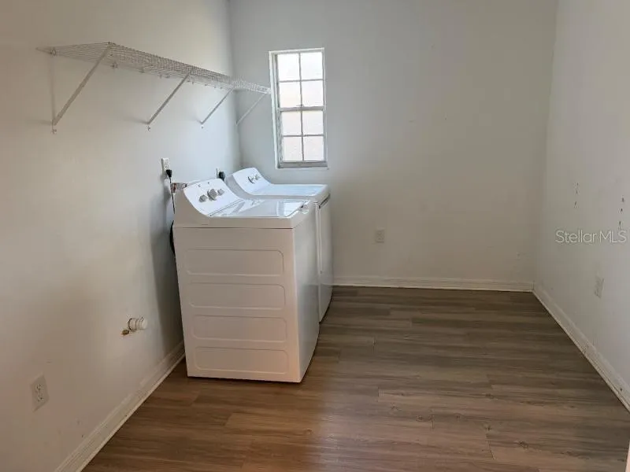
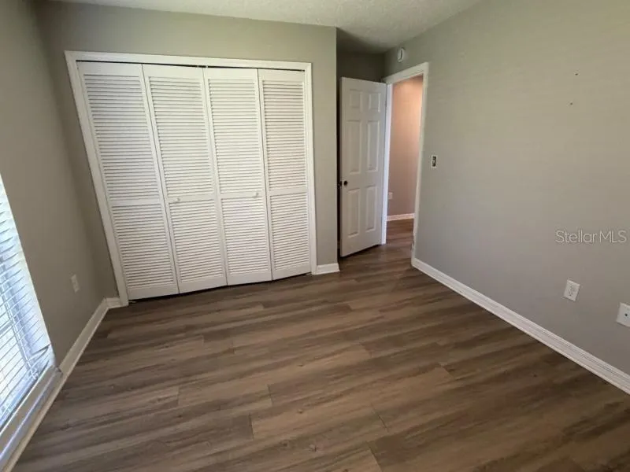
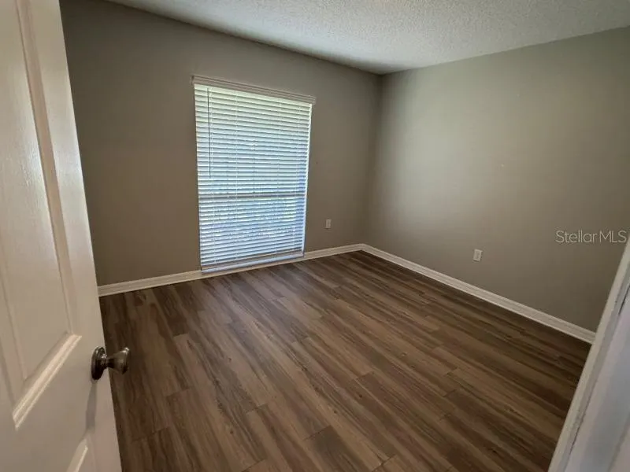
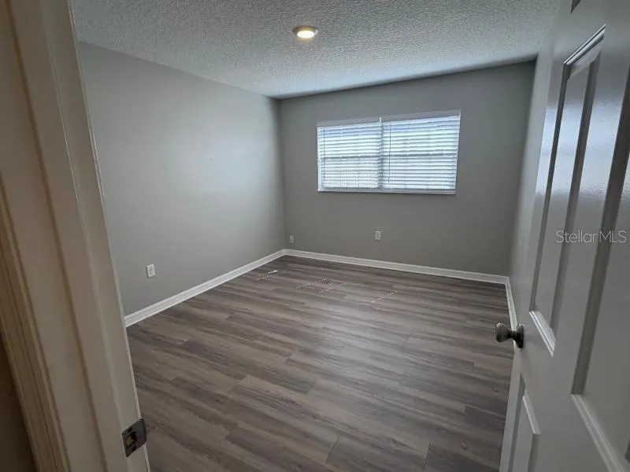
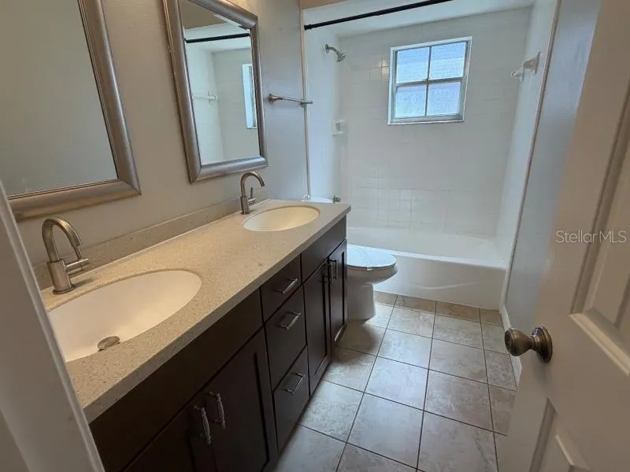
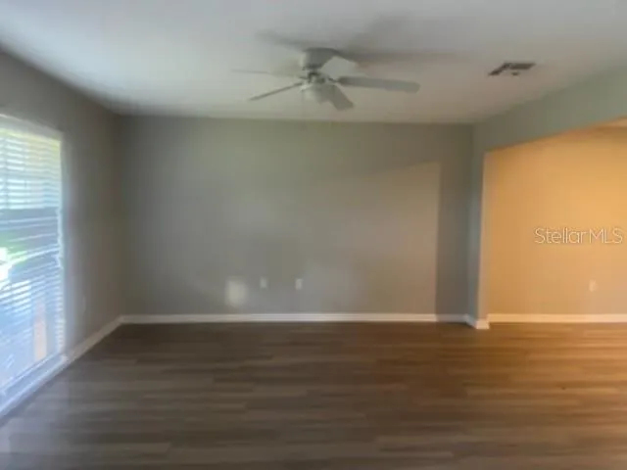
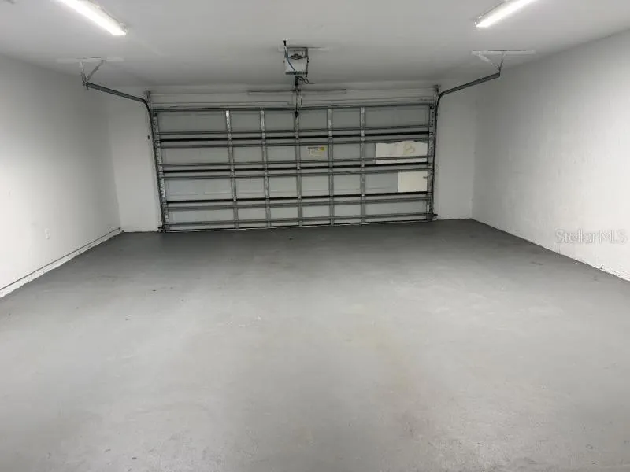
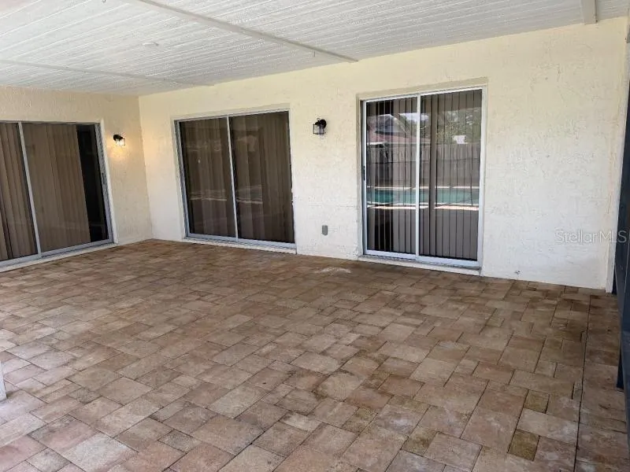
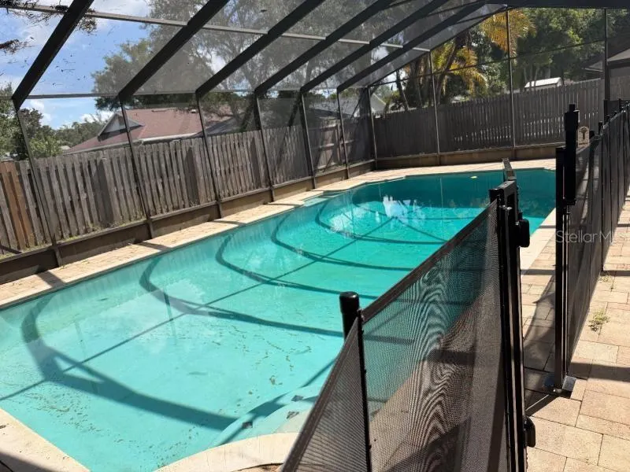
Move-In Ready Beautiful 4 Bedroom 2 Bathroom Pool Home Located in the Charming Mount Dora Community of Village Grove Community. Home offers a wonderful floorplan with laminate wood flooring throughout the common areas and a fireplaced located in the family room. Kitchen provides easy access to the dining room while offering plenty of cabinet and countertop space with a full set of appliances including the refrigerator, range, dishwasher and microwave. Primary bedroom suite features a walk-in closet with a private bathroom featuring dual sinks and a shower/tub combo. Home also features three additional bedrooms, a laundry room with washer & dryer, an oversized 2-car garage, ceiling fans, blinds and upgraded fixtures. Exterior lanai area is screened making it perfect to host family and friends while throwing a pool party for everyone to enjoy. The backyard is fenced and is large enough for the pets to play. The location is perfect just minutes away from everything including Downtown Mount Dora, schools, shopping, entertainment and restaurants. Please call to schedule a showing today!
| Elementary School | Middle School | High School |
|---|---|---|
| Triangle Elem Elementary School | Mount Dora Middle Middle School | Eustis High School High School |
| Price History | |
|---|---|
| 9/16/2026 | Listed $437,900 |
General Features
| Sewer | Public Sewer |
|---|---|
| Heating | Central,Electric |
| Cooling | Central Air |
| Utilities | BB/HS Internet Available,Cable Available,Electricity Connected,Public,Sewer Connected,Underground Utilities |
| Possession | Close Of Escrow |
| Roof | Shingle |
| Appliances | Dishwasher,Disposal,Ice Maker,Microwave,Range,Refrigerator |
| Zoning | R-1A |
| HOA Fee | 500 |
| Garage Spaces | 2 |
| Association Fee Includes | Manager |
| Patio/Porch Features | Covered,Front Porch,Rear Porch,Screened |
| Architectural Style | Ranch |
| Pool Features | Gunite,In Ground,Screen Enclosure |
| Construction Materials | Block,Stucco |
| Pets Allowed | Yes |
| Year Built | 1979 |
| View | Pool |
| Levels | One |
| Property Subtype | Single Family Residence |
| Tax Year | 2025 |
| Ownership | Fee Simple |
| Community Features | Fishing,Water Access,Deed Restrictions,Sidewalks |
| Assoc Fee Paid Per | Annually |
| County | Lake |
| New Construction | false |
| Property Type | Residential |
| Attached Garage | true |
| Subdivision Name | MOUNT DORA VILLAGE GROVE UNIT 01 |
| Facing Direction | South |
| Garage Y/N | true |
| Total Rooms | 14 |
| Full Baths | 2 |
| Status | Active |
| Directions | Take US HWY 441 to Eudora Rd. Go South on Eudora Rd. Turn right on Village Lane and rght on Calgary Lane. Home will be on the right. |
| High School | Eustis High School |
| City | MOUNT DORA |
| Association Name | Village Grove Homeowner's Association |
| Senior Community Y/N | false |
| MLS Area | 32757 - Mount Dora |
| Lot Size Units | Square Feet |
| Lot Size Square Feet | 10200 |
| Carport Y/N | false |
| Listing Terms | Cash,FHA,VA Loan |
| Elementary School | Triangle Elem |
| Property Attached Y/N | true |
| Land Lease Y/N | false |
| Tax Annual Amount | 7182.28 |
| Middle/Junior High School | Mount Dora Middle |
| Property Condition | Completed |
| Additional Parcels Y/N | false |
| Lease Considered Y/N | true |
| Building Area Units | Square Feet |
| Living Area Units | Square Feet |
| Standard Status | Active |
| Occupancy Type | Vacant |
| Tax Lot | 33 |
| Legal Description | MOUNT DORA, VILLAGE GROVE UNIT ONE LOT 33, BLK A PB 23 PGS 57-58 ORB 1272 PG 2092 |
| Water Access Type | Pond |
| Minimum Lease | No Minimum |
| Water Access Y/N | true |
| Monthly HOA Amount | 41.67 |
| Additional Rooms | Family Room,Formal Dining Room Separate,Formal Living Room Separate,Inside Utility |
| Water View Y/N | false |
| Flood Zone Code | X |
| In Law Suite YN | false |
| Flood Zone Code X | Yes |
Interior Features
| Interior Amenities | Ceiling Fan(s),Eating Space In Kitchen,Primary Bedroom Main Floor,Solid Surface Counters,Solid Wood Cabinets,Walk-In Closet(s) |
|---|---|
| Flooring | Carpet,Ceramic Tile,Vinyl |
| Furnished Y/N | Unfurnished |
| Fireplace Features | Family Room,Wood Burning |
| Air Conditioning Y/N | true |
| Heating Y/N | true |
| Fireplace Y/N | true |
| Laundry Features | Inside,Laundry Room |
| Total Bedrooms | 4 |
| LivingAreaSource | Public Records |
| Total Baths | 2 |
Exterior Features
| Exterior Amenities | Irrigation System,Rain Gutters,Sidewalk,Sliding Doors,Sprinkler Metered |
|---|---|
| Vegetation | Oak Trees,Trees/Landscaped |
| Fencing | Fenced |
| Parking Features | Driveway,Oversized |
| Lot Features | City Lot,Level,Sidewalk |
| Water Source | Public |
| Lot Size Area | 10200 |
| Foundation Details | Slab |
| Spa | false |
| Building Area Total | 3306 |
| Lot Dimensions | 85 x 120 |
| Lot Size Acres | 0.23 |
| Road Surface Type | Paved |
| Private Pool | true |
| Waterfront Y/N | false |
| Covered Spaces | 2 |
| Road Frontage Type | Street Paved |
| Number of Lots | 1 |
Amenities
- Foreclosure
- Views
- Short Sale
- New Construction
- Adult 55+
- Lease To Own
- No HOA Fees
- Furnished
- Primary On Main
- Air Conditioning
- Seller Finance
- Green
- Fixer Upper
- Horse
- Golf
- Fireplace
- Deck
- Garage
- Basement
- Pool
Property vs Single Family Average in 32757
Price
Taxes
Year Built
 Copyright © MFRMLS.com All information deemed reliable but not guaranteed. All properties are subject to prior sale, change or withdrawal. Neither listing broker(s) or information provider(s) shall be responsible for any typographical errors, misinformation, misprints and shall be held totally harmless. Listing(s) information is provided for consumers personal, non-commercial use and may not be used for any purpose other than to identify prospective properties consumers may be interested in purchasing. Information on this site was last updated Last updated on September 17, 2026 9:28 PM UTC The listing information on this page last changed on Last updated on September 17, 2026 9:28 PM UTCd. The data relating to real estate for sale on this website comes in part from the Internet Data Exchange program of MFR MLS.
All information deemed reliable but not guaranteed. All properties are subject to prior sale, change or withdrawal. Neither listing broker(s) or information provider(s) shall be responsible for any typographical errors, misinformation, misprints and shall be held totally harmless. Listing(s) information is provided for consumers personal, non-commercial use and may not be used for any purpose other than to identify prospective properties consumers may be interested in purchasing.
Updated on September 17, 2026 9:28 PM UTC
Copyright © MFRMLS.com All information deemed reliable but not guaranteed. All properties are subject to prior sale, change or withdrawal. Neither listing broker(s) or information provider(s) shall be responsible for any typographical errors, misinformation, misprints and shall be held totally harmless. Listing(s) information is provided for consumers personal, non-commercial use and may not be used for any purpose other than to identify prospective properties consumers may be interested in purchasing. Information on this site was last updated Last updated on September 17, 2026 9:28 PM UTC The listing information on this page last changed on Last updated on September 17, 2026 9:28 PM UTCd. The data relating to real estate for sale on this website comes in part from the Internet Data Exchange program of MFR MLS.
All information deemed reliable but not guaranteed. All properties are subject to prior sale, change or withdrawal. Neither listing broker(s) or information provider(s) shall be responsible for any typographical errors, misinformation, misprints and shall be held totally harmless. Listing(s) information is provided for consumers personal, non-commercial use and may not be used for any purpose other than to identify prospective properties consumers may be interested in purchasing.
Updated on September 17, 2026 9:28 PM UTC
