
Waterfront - Primary on Main

Address
3081 Lakeshore Drive, MOUNT DORA, FL
Price
$ 1,200,000
Property Attributes
- MLS#G5117467
- TypeSingle Family
- Listing Status Active
- CountyLake
- CityMOUNT DORA
- AreaMount Dora
- NeighborhoodBELLE AYRE ESTATES
- Zip32757
- StyleCustom
- Year Built1988
- Taxes$ 6858
- Price$ 1,200,000
- Bedrooms4
- Full Bathrooms3
- Half Bathrooms0
- Sqr Footage3091
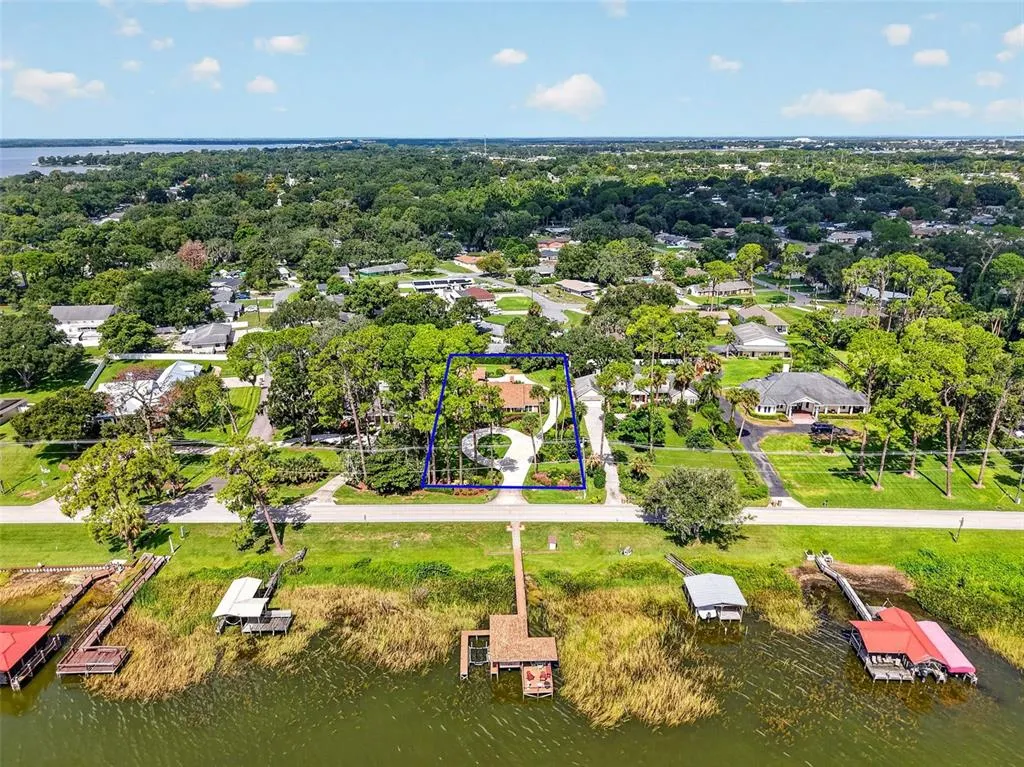
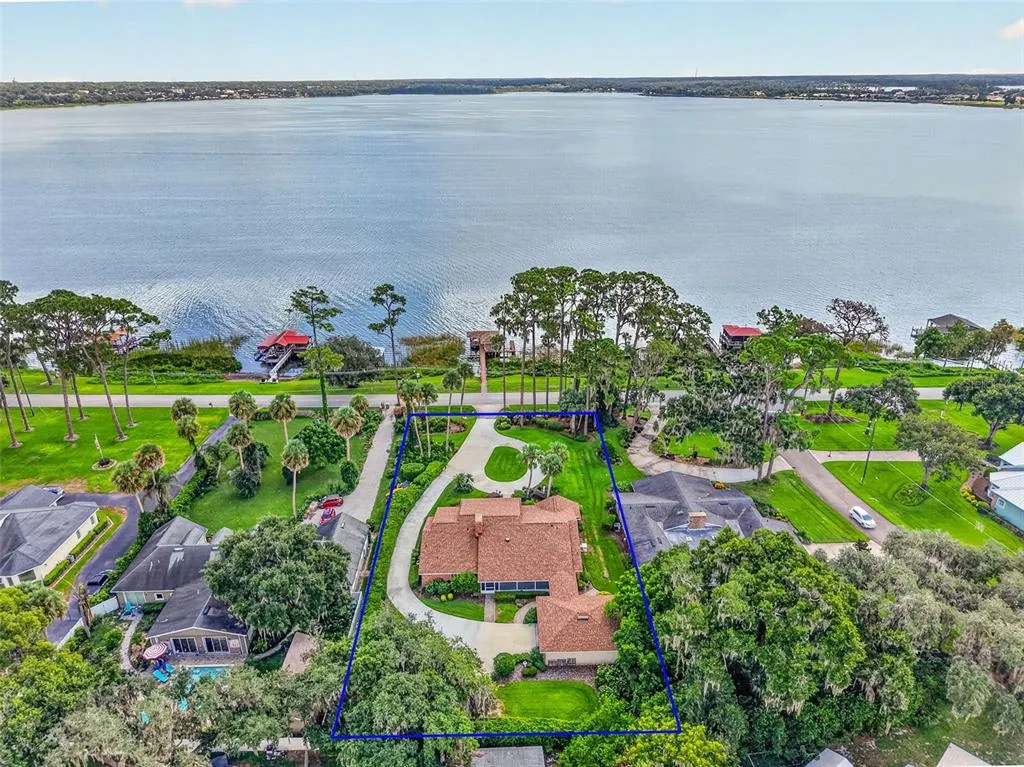
- Lot Size0.7 Acres
Data Source:
Stellar MLS
Property Description
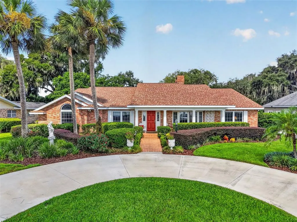
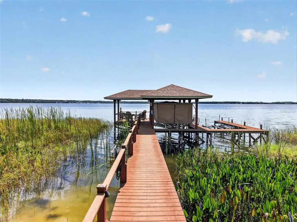
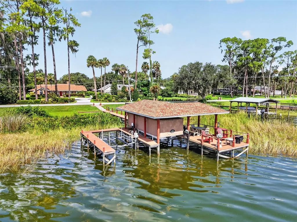
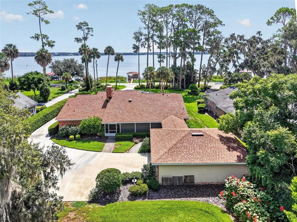
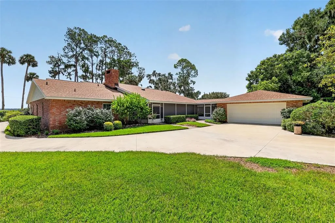
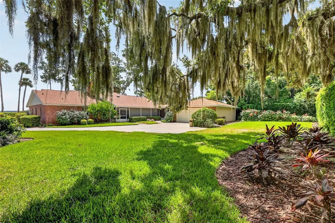
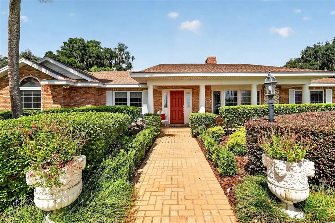
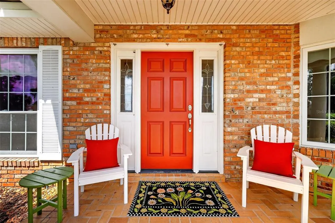
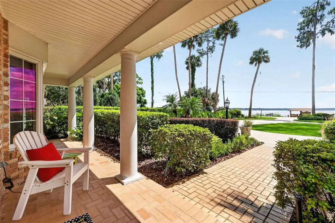
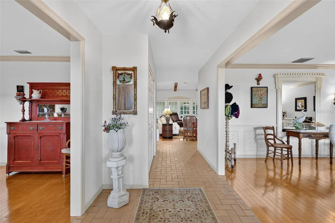
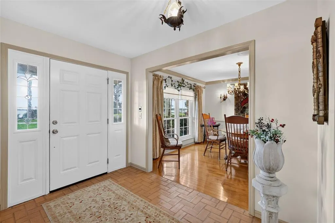
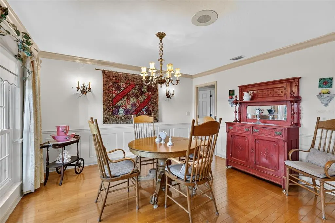
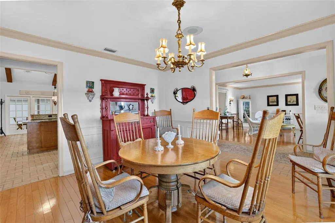
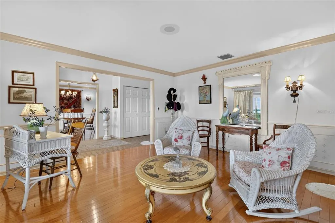
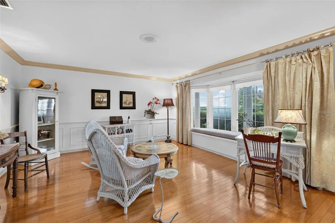
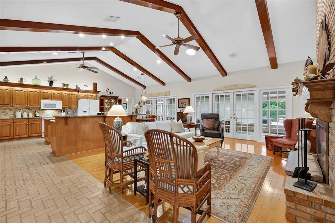
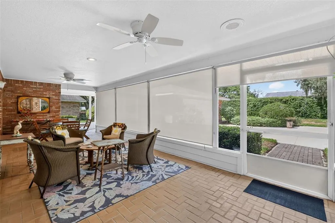
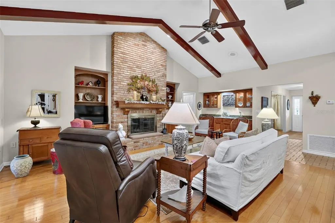
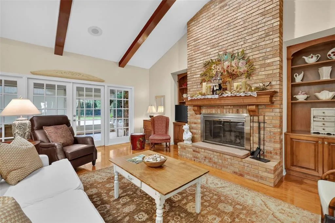
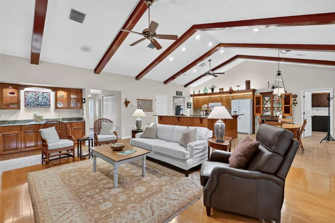
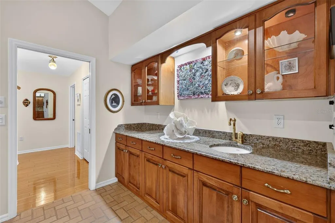
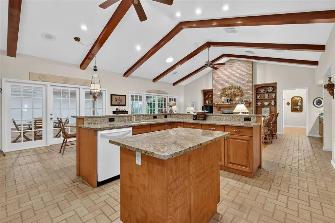
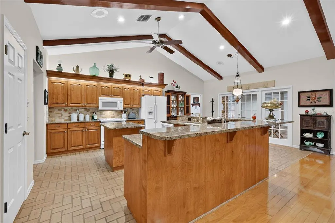
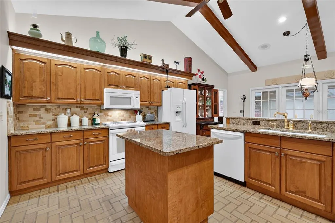
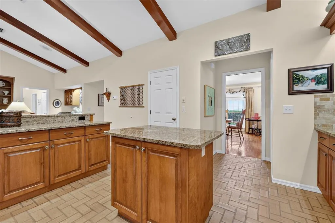
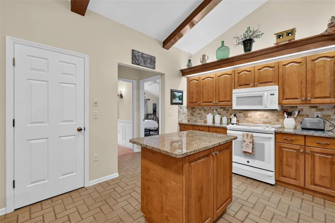
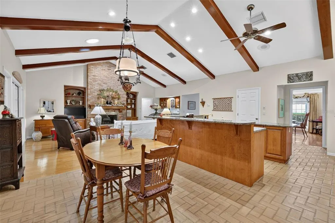
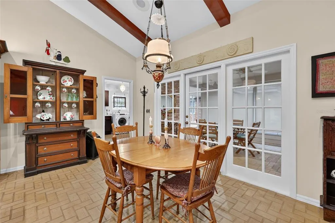
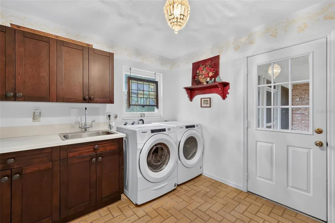
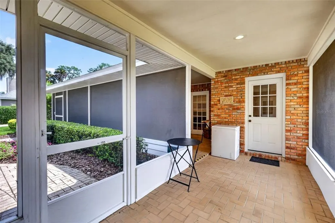
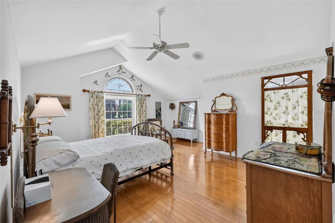
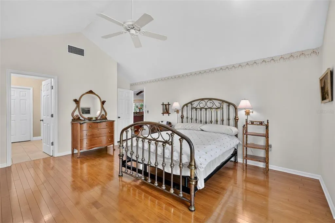
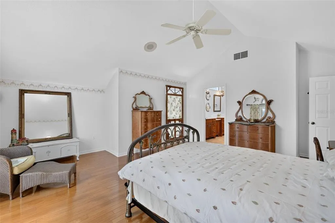
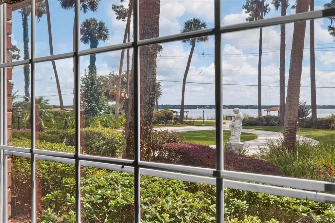
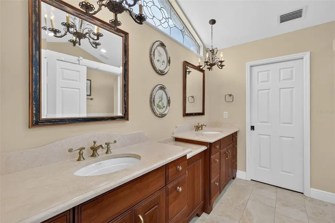
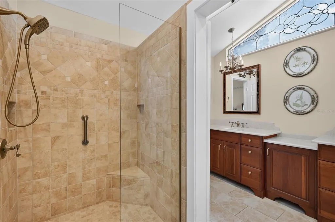
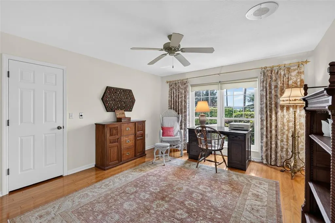
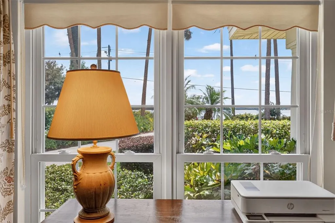
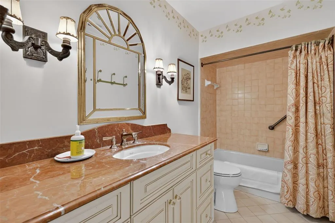
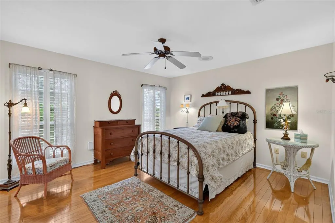
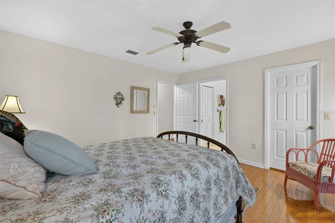
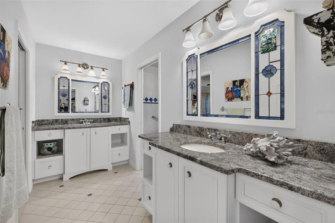
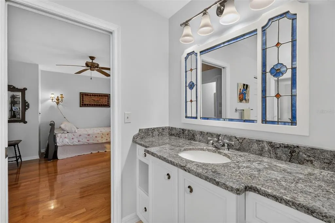
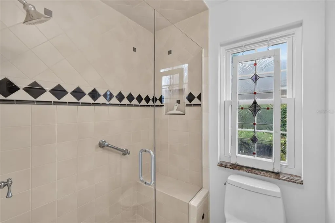
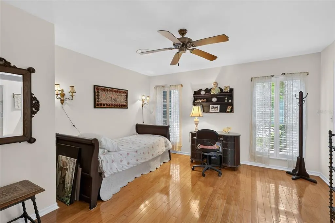
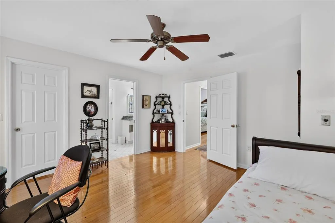
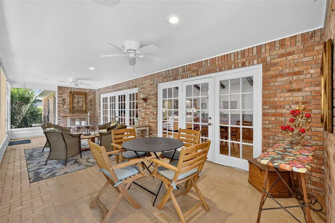
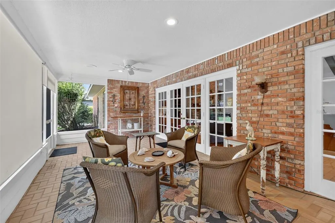
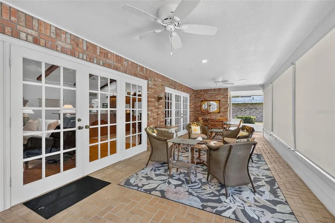
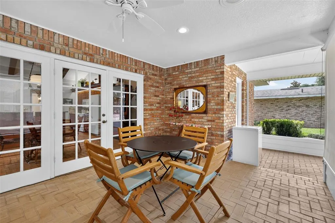
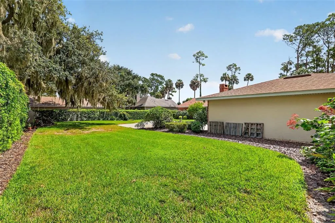
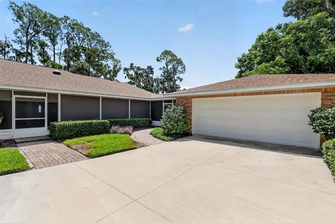
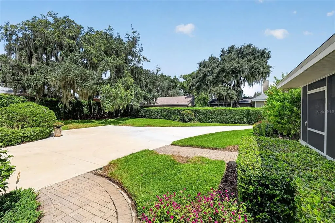
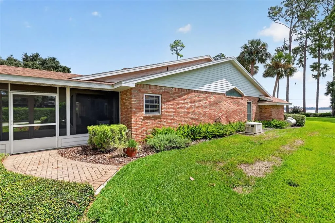
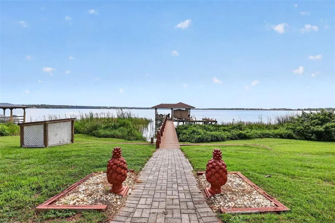
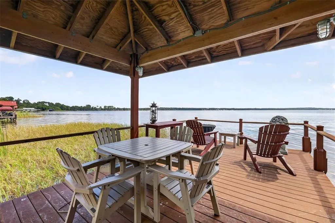
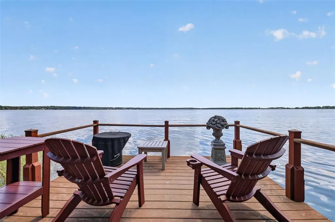
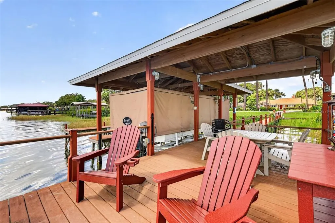
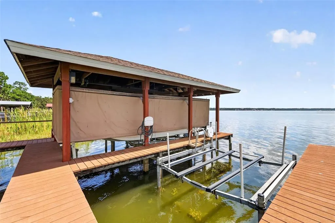
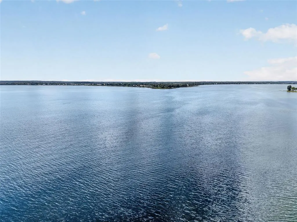
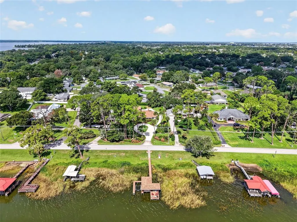
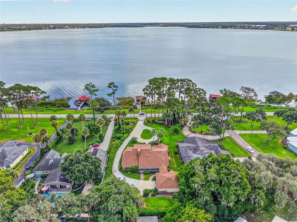
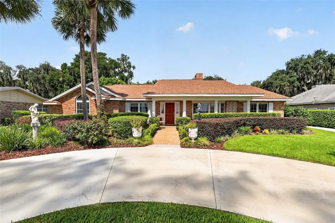
Coveted direct Lake Dora and Harris Chain of Lakes frontage sets the stage for exceptional waterfront living at 3081 Lakeshore Drive. Perfectly positioned on a .70-acre lakefront parcel, this custom Hofmeister-built block/brick residence blends timeless craftsmanship, elegant finishes, and effortless indoor-outdoor living—complete with a new dock roof in 2026, new house roof in 2025, new A/C in 2022, a whole-house generator, an oversized two-car garage, expansive parking, and a private boat dock with water, power, and two boat lifts. From the moment you arrive, the home’s graceful lakefront setting makes an unforgettable impression. Swaying palms, sparkling water views, and lush landscaping frame the welcoming exterior, while a sweeping circular drive offers convenient front-door access for guests. A large extended driveway leads to the rear of the property, providing generous parking and easy access to the oversized garage. The cozy front porch is perfectly placed to take in garden views and the shimmering waters of Lake Dora. Inside, refined details and comfortable gathering spaces create a warm, inviting atmosphere. The brick foyer opens to formal living and dining rooms appointed with crown molding, wainscoting, gleaming hardwood floors, and large windows that showcase dazzling lake views. Whether enjoying a quiet morning on the living room window seat or hosting a memorable holiday dinner, these spaces offer both elegance and ease. The open-concept family room and kitchen form the heart of the home, designed for everyday comfort and effortless entertaining. Vaulted wood-beam ceilings, a floor-to-ceiling brick fireplace, custom built-ins, and rich wood and brick flooring add warmth and character. The well-equipped kitchen features abundant wood cabinetry, granite countertops, a walk-in pantry, prep island, expansive breakfast and serving bar, and a dining alcove overlooking the backyard. A wall of French doors opens to the expansive screened lanai, creating a seamless transition to outdoor relaxation and entertaining. A covered, screened breezeway connects the home to the oversized garage, while the interior laundry room adds everyday convenience with storage, a utility sink, and a built-in ironing board. The spacious primary suite offers a tranquil retreat with lake views, wood floors, and a private en-suite bath featuring a walk-in closet, granite dual-sink vanities, and a zero-entry tiled shower. Two guest bedrooms include walk-in closets and share a Jack-and-Jill bathroom with a tiled shower, while a fourth bedroom also offers a walk-in closet and convenient access to the hallway bath with tub and shower. Outdoor living is beautifully embraced from every angle—whether relaxing on the front porch, gathering on the screened lanai, enjoying the private backyard, or heading out to the dock for a day on the water. Cruise the scenic Harris Chain of Lakes, fish at sunrise, unwind at sunset, or arrive by boat to a favorite waterfront restaurant. Just two miles from downtown Mount Dora’s beloved cafés, boutiques, art galleries, and restaurants, and with everyday amenities nearby plus an easy commute to Orlando, this peaceful lakefront retreat offers the best of Central Florida living.
| Elementary School | Middle School | High School |
|---|---|---|
| Triangle Elem Elementary School | Mount Dora Middle Middle School | Mount Dora High High School |
| Price History | |
|---|---|
| 9/13/2026 | Listed $1,200,000 |
General Features
| Sewer | Septic Tank |
|---|---|
| Heating | Central,Natural Gas |
| Cooling | Central Air |
| Utilities | BB/HS Internet Available,Cable Connected,Electricity Connected,Phone Available,Propane,Water Connected |
| Possession | Close Of Escrow |
| Roof | Shingle |
| Appliances | Dishwasher,Disposal,Dryer,Electric Water Heater,Microwave,Refrigerator |
| Zoning | R-1 |
| Garage Spaces | 2 |
| Patio/Porch Features | Covered,Enclosed,Front Porch,Porch,Rear Porch |
| Architectural Style | Custom |
| Security Features | Smoke Detector(s) |
| Construction Materials | Block,Brick,HardiPlank Type |
| Pets Allowed | Cats OK,Dogs OK,Yes |
| Year Built | 1988 |
| View | Water |
| Levels | One |
| Property Subtype | Single Family Residence |
| Tax Year | 2025 |
| Ownership | Fee Simple |
| Waterfront Features | Lake Front,Lake - Chain of Lakes |
| County | Lake |
| New Construction | false |
| Property Type | Residential |
| Attached Garage | false |
| Subdivision Name | BELLE AYRE ESTATES |
| Facing Direction | Southeast |
| Garage Y/N | true |
| Total Rooms | 14 |
| Full Baths | 3 |
| Status | Active |
| Directions | From the intersection of Donnelly Street and 5th Avenue in downtown Mount Dora - Go West onto Old US Highway 441 to left onto Lakeshore Drive - Property will be on the right 1.3 miles |
| High School | Mount Dora High |
| City | MOUNT DORA |
| Body of Water | LAKE DORA - HARRIS CHAIN OF LAKES |
| Senior Community Y/N | false |
| MLS Area | 32757 - Mount Dora |
| Lot Size Units | Square Feet |
| Lot Size Square Feet | 30782 |
| Carport Y/N | false |
| Listing Terms | Cash,Conventional,FHA,VA Loan |
| Elementary School | Triangle Elem |
| Land Lease Y/N | false |
| Tax Annual Amount | 6858.18 |
| Middle/Junior High School | Mount Dora Middle |
| Property Condition | Completed |
| Additional Parcels Y/N | false |
| Lease Considered Y/N | true |
| Virtual Tour | https://wise-real-estate-photography.aryeo.com/videos/01a04da4-fc21-7179-a1f4-1240e76f21b0 |
| Building Area Units | Square Feet |
| Living Area Units | Square Feet |
| Builder Name | Matche |
| Standard Status | Active |
| Occupancy Type | Owner |
| Tax Lot | 3 |
| Legal Description | BELLE AYRE ESTATES LOTS 3 3-A PB 16 PG 31 ORB 3066 PG 1980 |
| Water View | Lake,Lake - Chain of Lakes |
| Water Access Type | Lake,Lake - Chain of Lakes |
| Pet Size Limit | Extra Large (101+ Lbs.) |
| Minimum Lease | No Minimum |
| Water Access Y/N | true |
| Additional Rooms | Breakfast Room Separate,Den/Library/Office,Family Room,Florida Room,Formal Dining Room Separate,Formal Living Room Separate,Inside Utility |
| Water View Y/N | true |
| Flood Zone Code | X, AE |
| In Law Suite YN | false |
| Flood Zone Code X | Yes |
| DockY/N | true |
Interior Features
| Interior Amenities | Built-in Features,Ceiling Fan(s),Eating Space In Kitchen,High Ceilings,Open Floorplan,Primary Bedroom Main Floor,Skylight(s),Solid Wood Cabinets,Split Bedroom,Stone Counters,Thermostat,Vaulted Ceiling(s),Walk-In Closet(s),Wet Bar,Window Treatments |
|---|---|
| Flooring | Brick/Stone,Hardwood |
| Furnished Y/N | Unfurnished |
| Fireplace Features | Family Room,Wood Burning |
| Air Conditioning Y/N | true |
| Heating Y/N | true |
| Window Features | Blinds,Drapes,Window Treatments |
| Fireplace Y/N | true |
| Laundry Features | Electric Dryer Hookup,Laundry Room,Washer Hookup |
| Total Bedrooms | 4 |
| LivingAreaSource | Public Records |
| Total Baths | 3 |
Exterior Features
| Exterior Amenities | French Doors,Irrigation System,Lighting |
|---|---|
| Vegetation | Mature Landscaping,Oak Trees,Trees/Landscaped |
| Parking Features | Circular Driveway,Driveway,Garage Door Opener,Garage Faces Rear,Oversized |
| Lot Features | In County,Landscaped,Level |
| Water Source | Canal/Lake For Irrigation |
| Lot Size Area | 30782 |
| Foundation Details | Slab |
| Building Area Total | 4559 |
| Lot Dimensions | 103 x 250 x 115 x 250 |
| Lot Size Acres | 0.7 |
| Road Surface Type | Paved |
| Private Pool | false |
| Waterfront Y/N | true |
| Covered Spaces | 2 |
| Road Frontage Type | Street Paved |
| Number of Lots | 1 |
| Road Responsibility | Public Maintained Road |
Amenities
- Foreclosure
- Views
- Short Sale
- New Construction
- Adult 55+
- Lease To Own
- No HOA Fees
- Furnished
- Primary On Main
- Air Conditioning
- Seller Finance
- Green
- Fixer Upper
- Horse
- Golf
- Fireplace
- Deck
- Garage
- Basement
- Pool
Property vs Single Family Average in 32757
Price
Taxes
Year Built
 Copyright © MFRMLS.com All information deemed reliable but not guaranteed. All properties are subject to prior sale, change or withdrawal. Neither listing broker(s) or information provider(s) shall be responsible for any typographical errors, misinformation, misprints and shall be held totally harmless. Listing(s) information is provided for consumers personal, non-commercial use and may not be used for any purpose other than to identify prospective properties consumers may be interested in purchasing. Information on this site was last updated Last updated on September 14, 2026 9:11 PM UTC The listing information on this page last changed on Last updated on September 14, 2026 9:11 PM UTCd. The data relating to real estate for sale on this website comes in part from the Internet Data Exchange program of MFR MLS.
All information deemed reliable but not guaranteed. All properties are subject to prior sale, change or withdrawal. Neither listing broker(s) or information provider(s) shall be responsible for any typographical errors, misinformation, misprints and shall be held totally harmless. Listing(s) information is provided for consumers personal, non-commercial use and may not be used for any purpose other than to identify prospective properties consumers may be interested in purchasing.
Updated on September 14, 2026 9:11 PM UTC
Copyright © MFRMLS.com All information deemed reliable but not guaranteed. All properties are subject to prior sale, change or withdrawal. Neither listing broker(s) or information provider(s) shall be responsible for any typographical errors, misinformation, misprints and shall be held totally harmless. Listing(s) information is provided for consumers personal, non-commercial use and may not be used for any purpose other than to identify prospective properties consumers may be interested in purchasing. Information on this site was last updated Last updated on September 14, 2026 9:11 PM UTC The listing information on this page last changed on Last updated on September 14, 2026 9:11 PM UTCd. The data relating to real estate for sale on this website comes in part from the Internet Data Exchange program of MFR MLS.
All information deemed reliable but not guaranteed. All properties are subject to prior sale, change or withdrawal. Neither listing broker(s) or information provider(s) shall be responsible for any typographical errors, misinformation, misprints and shall be held totally harmless. Listing(s) information is provided for consumers personal, non-commercial use and may not be used for any purpose other than to identify prospective properties consumers may be interested in purchasing.
Updated on September 14, 2026 9:11 PM UTC
