
Price Reduction - Waterfront - Primary on Main
Address
13400 County Road 450, UMATILLA, FL
Price
$ 438,000
Property Attributes
- MLS#G5104702
- TypeSingle Family
- Listing Status Pending
- CountyLake
- CityUMATILLA
- AreaUmatilla / Dona Vista
- NeighborhoodDREAM LAKE POULTRY RANCHES
- Zip32784
- StyleTraditional
- Year Built2019
- Taxes$ 3463
- Price$ 438,000
- Bedrooms3
- Full Bathrooms2
- Half Bathrooms0
- Sqr Footage1508
- Lot Size1.39 Acres
Data Source:
Stellar MLS
Property Description
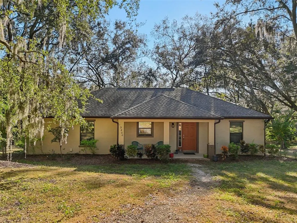
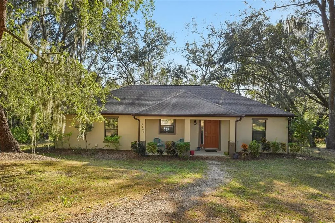
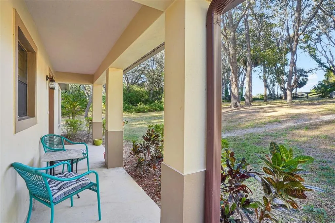
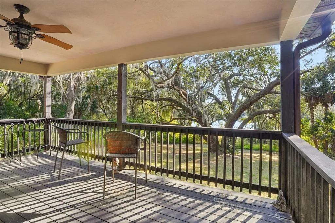
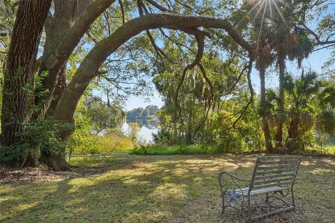
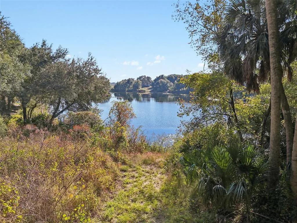
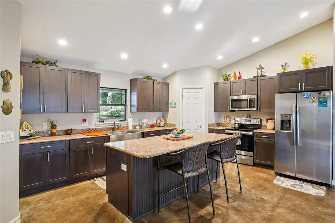
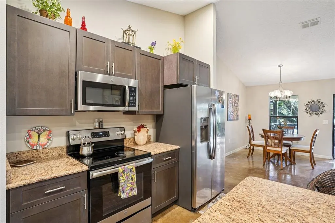
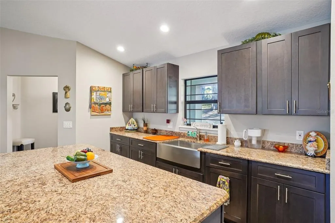
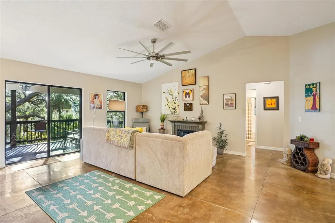
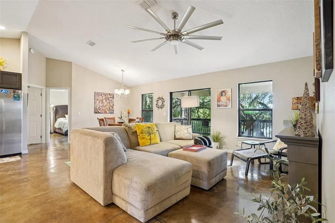
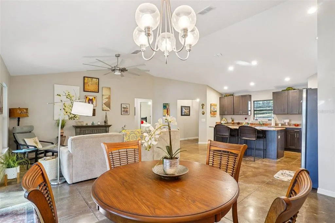
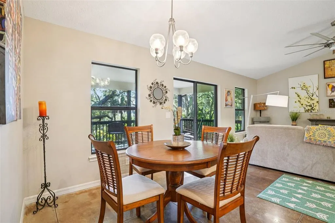
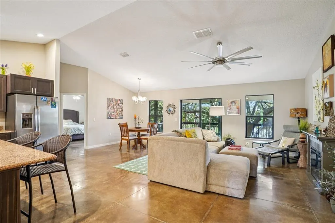
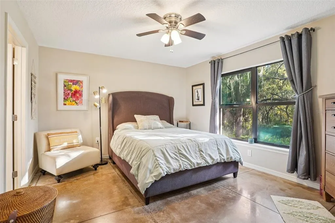
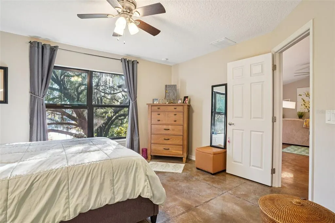
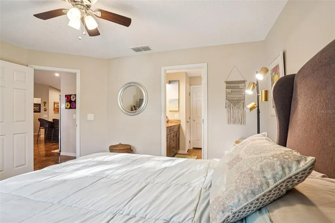
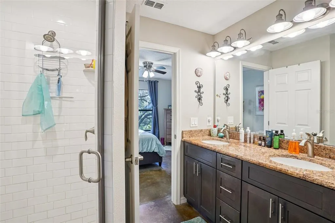
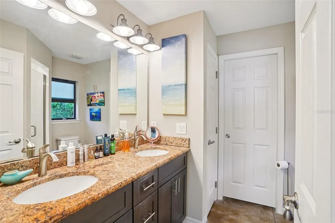
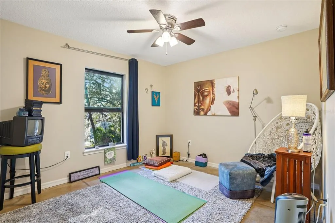
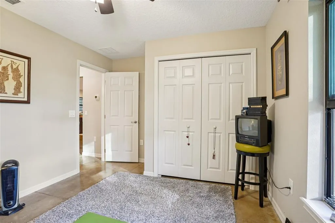
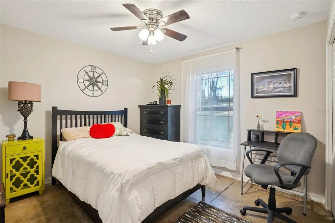
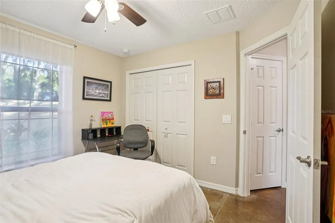
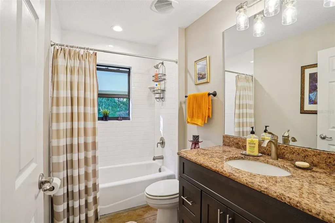
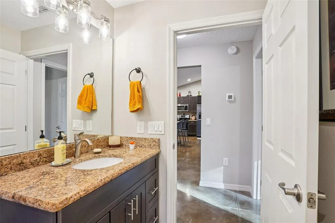
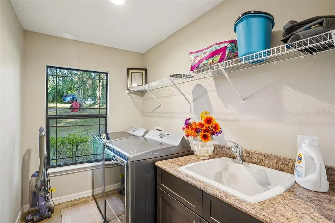
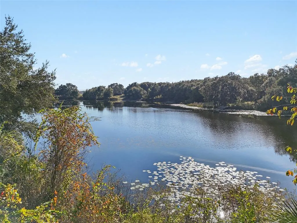
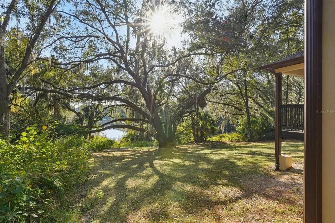
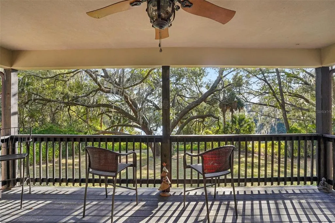
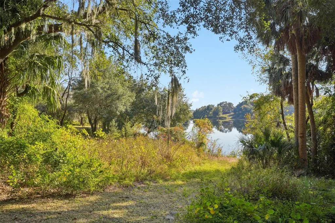
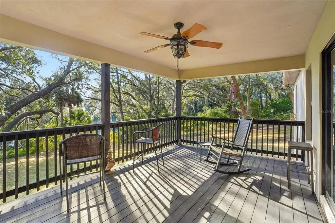
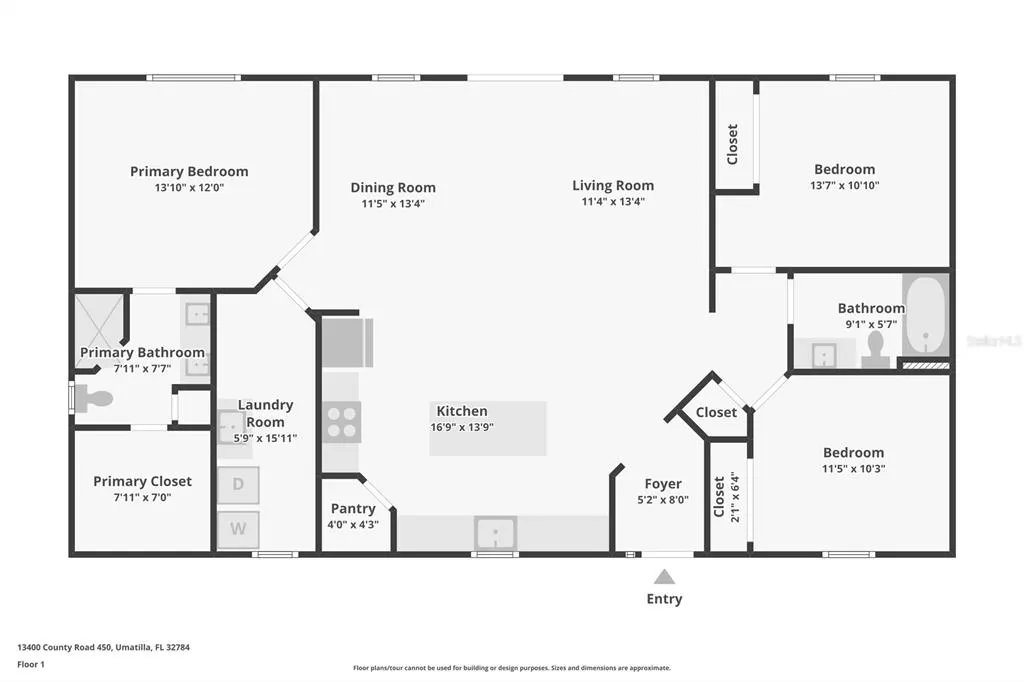
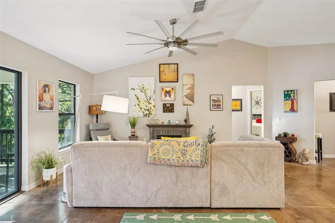
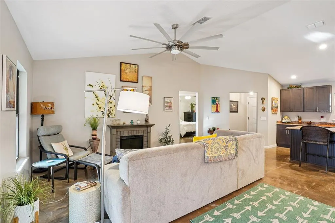
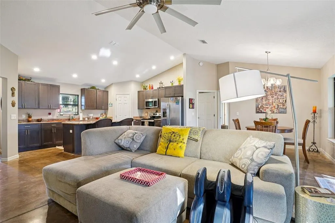
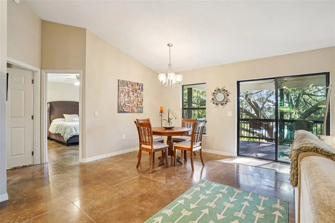
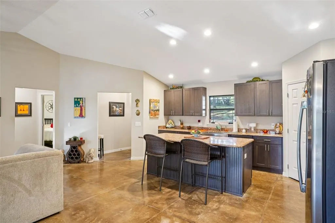
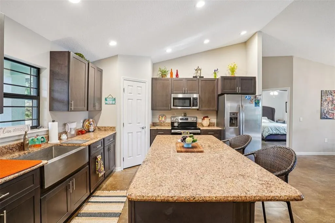
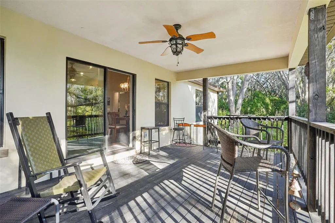
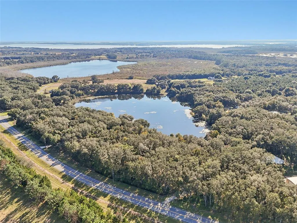
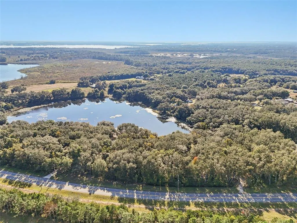
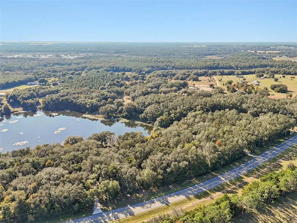
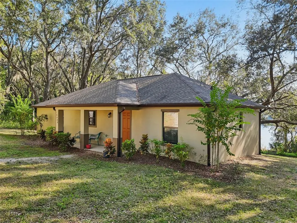
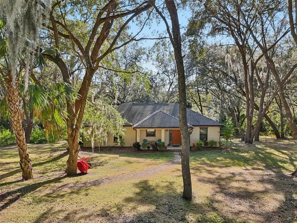
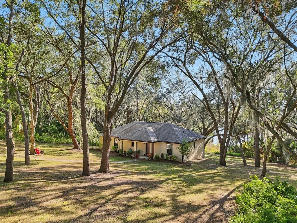
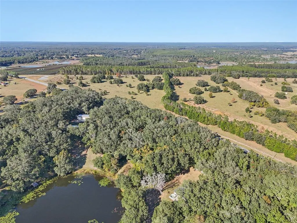
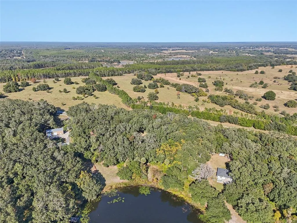
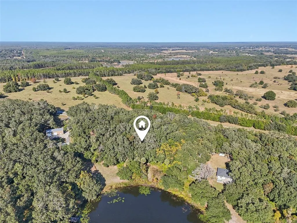
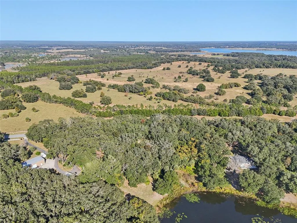
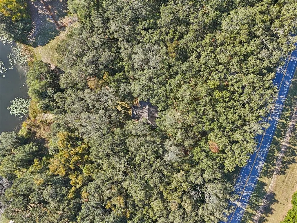
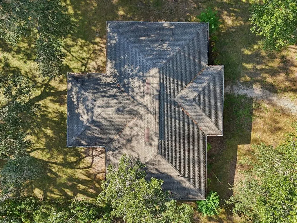
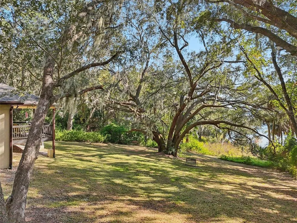
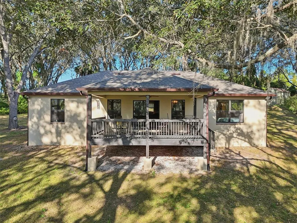
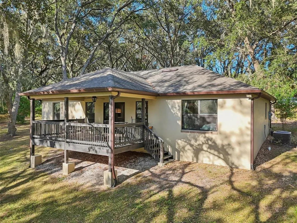
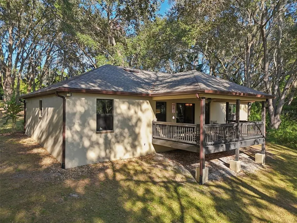
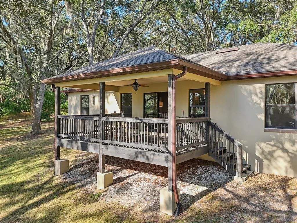
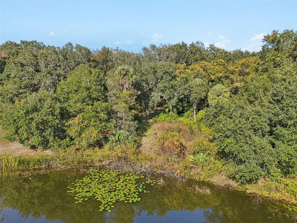
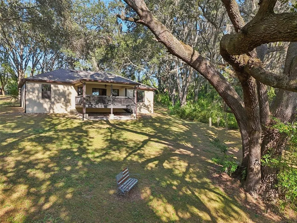
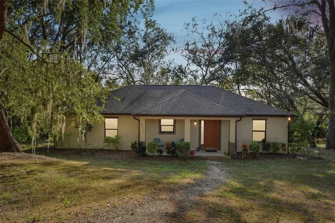
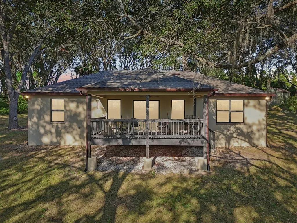
Under contract-accepting backup offers. Discover the ultimate Florida lifestyle in this 3-bedroom, 2-bath lakefront sanctuary in charming Umatilla. Perfectly positioned on over one acre of property, this home is an ideal retreat for families, retirees, and nature lovers alike. Situated about 35-40 feet above the lake. UNRIVALED VIEWS: Wake up to breathtaking lake views from your primary bedroom and enjoy spectacular sunsets from the spacious living area, one guest room, and the expansive, huge deck. The 3rd Bedroom has park like views of the front yard. GOURMET KITCHEN: Designed for entertaining, the chef’s kitchen features stunning granite countertops and a beautiful, oversized island—the perfect gathering spot. LUXURY INTERIOR: Enjoy a bright, airy feel with high ceilings, elegant , granite topped, tall vanities in the baths, the primary featuring double sinks and energy-efficient double-pane windows, throughout the home. Discover the ultimate Florida lifestyle in this 3-bedroom, 2-bath lakefront sanctuary in charming Umatilla. Custom-built by renowned builder Craig Hegstrom—known for his million-dollar luxury homes—this property is perfectly positioned on over one acre and offers an ideal retreat for families, retirees, and nature lovers alike. Situated about 35–40 feet above the lake, it provides ultimate peace of mind. UNRIVALED VIEWS: Wake up to breathtaking lake views from your primary bedroom and enjoy spectacular sunsets from the spacious living area, one guest room, and the expansive, huge deck. The 3rd bedroom features park-like views of the front yard. GOURMET KITCHEN: Designed for entertaining, the chef’s kitchen features stunning granite countertops and a beautiful, oversized island—the perfect gathering spot. LUXURY INTERIOR: Enjoy a bright, airy feel with high ceilings, elegant, granite-topped, tall vanities in the baths (the primary featuring double sinks), and energy-efficient double-pane windows throughout the home. DURABLE & EFFICIENT: Built with strong concrete block and stucco construction. Practical features include an indoor laundry room with a sink that doubles as an overflow pantry right off the kitchen. NATURAL CHARM & EFFICIENCY: The property is beautifully framed by majestic, mature oak trees, offering deep shade and a serene, park-like setting right to the water's edge. This natural shade, combined with the home's energy-efficient construction, ensures remarkably low utility costs. LOW COST OF OWNERSHIP: Enjoy the freedom of highly affordable living with absolutely no HOA fees, lower county property taxes, and no water or sewer bills thanks to the private well and septic system. PREMIER PROXIMITY: Located just minutes from the pristine Ocala National Forest, this home is a paradise for outdoor enthusiasts, offering world-class kayaking, canoeing, riding, and hiking trails right at your doorstep. Quick 2 miles to the Holly chain of lakes boat ramp. Only an hour to the East coast beaches and 2 hours to the West coast. 20 minutes to The Villages and less than 10 minutes to downtown Umatilla. This is more than a home; it’s a rare opportunity to own a high-caliber, custom lakefront paradise with unbeatable everyday affordability.
| Elementary School | Middle School | High School |
|---|---|---|
| Umatilla Elem Elementary School | Umatilla Middle Middle School | Umatilla High High School |
| Price History | |
|---|---|
| 12/19/2025 | Listed $500,000 |
| 6/6/2026 | 8$458,000 |
| 9/11/2026 | 4$438,000 |
General Features
| Sewer | Septic Tank |
|---|---|
| Heating | Central |
| Cooling | Central Air |
| Utilities | Cable Connected,Electricity Connected |
| Possession | Close Of Escrow,Negotiable |
| Roof | Shingle |
| Appliances | Disposal,Dryer,Electric Water Heater,Refrigerator,Washer |
| Zoning | A |
| Patio/Porch Features | Covered,Rear Porch |
| Architectural Style | Traditional |
| Construction Materials | Block,HardiPlank Type |
| Year Built | 2019 |
| View | Trees/Woods,Water |
| Levels | One |
| Property Subtype | Single Family Residence |
| Tax Year | 2025 |
| Current Use | Poultry,Horses,Livestock |
| Ownership | Fee Simple |
| Waterfront Features | Lake Front |
| County | Lake |
| New Construction | false |
| Property Type | Residential |
| Subdivision Name | DREAM LAKE POULTRY RANCHES |
| Facing Direction | East |
| Garage Y/N | false |
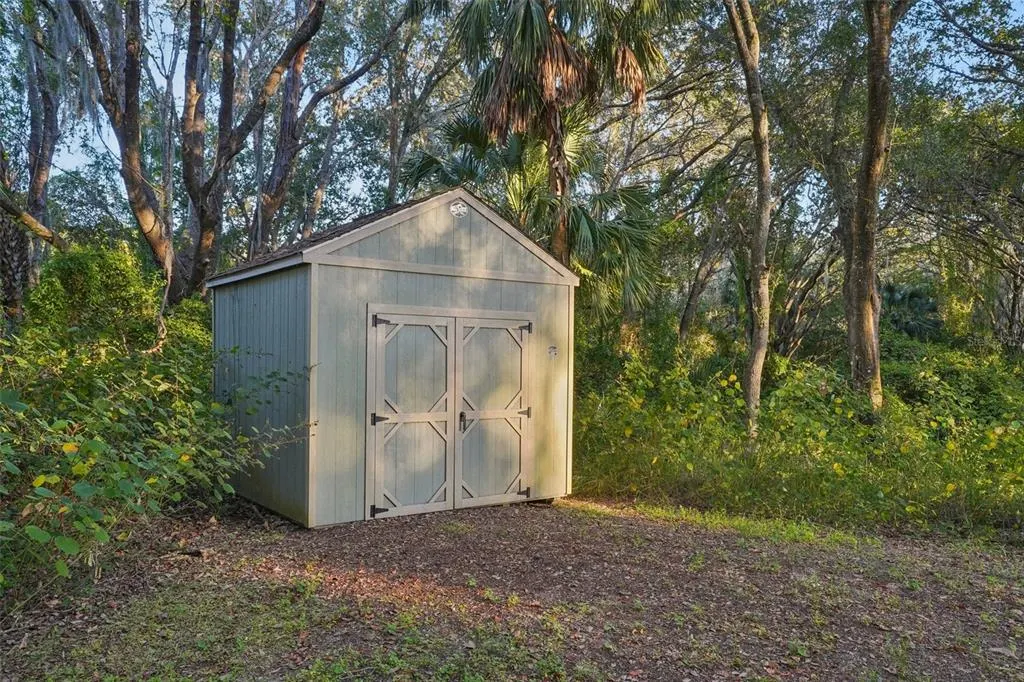
| Other Structures | Shed(s) |
| Total Rooms | 7 |
| Full Baths | 2 |
| Status | Pending |
| Directions | From Mount Dora, Go North on 441, Turn Right on North 19 through Eustis to Umatilla, In Umatilla turn Left on CR 450 Home will be on the Left before the county line. Pull into the shared driveway gate will be open on the left. |
| High School | Umatilla High |
| City | UMATILLA |
| Senior Community Y/N | false |
| MLS Area | 32784 - Umatilla / Dona Vista |
| Lot Size Units | Acres |
| Lot Size Square Feet | 60548 |
| Carport Y/N | false |
| Listing Terms | Cash,Conventional,USDA Loan,VA Loan |
| Elementary School | Umatilla Elem |
| Land Lease Y/N | false |
| Tax Annual Amount | 3463 |
| Middle/Junior High School | Umatilla Middle |
| Property Condition | Completed |
| Additional Parcels Y/N | false |
| Lease Considered Y/N | true |
| Virtual Tour | https://media.zillowmediaexperts.com/videos/019a9ff2-aebe-7226-bf83-790c1684d8e2 |
| Building Area Units | Square Feet |
| Living Area Units | Square Feet |
| Builder Name | Hegstrom |
| Standard Status | Active Under Contract |
| Occupancy Type | Owner |
| Tax Lot | 4 |
| Legal Description | DREAM LAKE POULTRY RANCHES LOTS 1 4 BLK D LYING W'LY OF 40 FT SW'LY OF CENTERLINE OF HWY 450 THAT VACATED PORTION OF DREAM LAKE DR LYING ADJACENT TO LOT 4 BLK D BOUNDED ON W BY LAKE DREAM ON N BY S'LY EXTENSION OF W LINE OF LOT 4 BLK D & ON S BY SW'LY EXTENSION OF S'LY LINE OF LOT 4 BLK D PB 9 PG 47 ORB 5304 PG 536 ORB 6366 PG 129 |
| Water View | Lake |
| Water Access Type | Lake |
| Minimum Lease | No Minimum |
| Water Access Y/N | true |
| Water View Y/N | true |
| Flood Zone Code | X |
| In Law Suite YN | false |
| Flood Zone Code X | Yes |
| DockY/N | false |
Interior Features
| Interior Amenities | Cathedral Ceiling(s),High Ceilings,Kitchen/Family Room Combo,Open Floorplan,Primary Bedroom Main Floor,Solid Surface Counters,Split Bedroom,Stone Counters,Thermostat,Window Treatments |
|---|---|
| Flooring | Concrete |
| Furnished Y/N | Negotiable |
| Air Conditioning Y/N | true |
| Heating Y/N | true |
| Window Features | Double Pane Windows,Insulated Windows |
| Fireplace Y/N | false |
| Laundry Features | Inside,Laundry Room |
| Total Bedrooms | 3 |
| LivingAreaSource | Public Records |
| Total Baths | 2 |
Exterior Features
| Exterior Amenities | Lighting,Rain Gutters,Sliding Doors |
|---|---|
| Vegetation | Mature Landscaping,Oak Trees,Trees/Landscaped,Wooded |
| Lot Features | Gentle Sloping,In County,Rolling Slope,Unincorporated,Zoned for Horses |
| Water Source | Well |
| Lot Size Area | 1.39 |
| Foundation Details | Slab |
| Building Area Total | 1813 |
| Lot Size Acres | 1.39 |
| Road Surface Type | Paved |
| Private Pool | false |
| Waterfront Y/N | true |
| Road Frontage Type | Street Paved |
Amenities
- Foreclosure
- Views
- Short Sale
- New Construction
- Adult 55+
- Lease To Own
- No HOA Fees
- Furnished
- Primary On Main
- Air Conditioning
- Seller Finance
- Green
- Fixer Upper
- Horse
- Golf
- Fireplace
- Deck
- Garage
- Basement
- Pool
Property vs Single Family Average in 32784
Price
Taxes
Year Built
 Copyright © MFRMLS.com All information deemed reliable but not guaranteed. All properties are subject to prior sale, change or withdrawal. Neither listing broker(s) or information provider(s) shall be responsible for any typographical errors, misinformation, misprints and shall be held totally harmless. Listing(s) information is provided for consumers personal, non-commercial use and may not be used for any purpose other than to identify prospective properties consumers may be interested in purchasing. Information on this site was last updated Last updated on September 19, 2026 10:12 PM UTC The listing information on this page last changed on Last updated on September 19, 2026 10:12 PM UTCd. The data relating to real estate for sale on this website comes in part from the Internet Data Exchange program of MFR MLS.
All information deemed reliable but not guaranteed. All properties are subject to prior sale, change or withdrawal. Neither listing broker(s) or information provider(s) shall be responsible for any typographical errors, misinformation, misprints and shall be held totally harmless. Listing(s) information is provided for consumers personal, non-commercial use and may not be used for any purpose other than to identify prospective properties consumers may be interested in purchasing.
Updated on September 19, 2026 10:12 PM UTC
Copyright © MFRMLS.com All information deemed reliable but not guaranteed. All properties are subject to prior sale, change or withdrawal. Neither listing broker(s) or information provider(s) shall be responsible for any typographical errors, misinformation, misprints and shall be held totally harmless. Listing(s) information is provided for consumers personal, non-commercial use and may not be used for any purpose other than to identify prospective properties consumers may be interested in purchasing. Information on this site was last updated Last updated on September 19, 2026 10:12 PM UTC The listing information on this page last changed on Last updated on September 19, 2026 10:12 PM UTCd. The data relating to real estate for sale on this website comes in part from the Internet Data Exchange program of MFR MLS.
All information deemed reliable but not guaranteed. All properties are subject to prior sale, change or withdrawal. Neither listing broker(s) or information provider(s) shall be responsible for any typographical errors, misinformation, misprints and shall be held totally harmless. Listing(s) information is provided for consumers personal, non-commercial use and may not be used for any purpose other than to identify prospective properties consumers may be interested in purchasing.
Updated on September 19, 2026 10:12 PM UTC
